Master planning

FEASIBILITY, YIELD, MASTERPLANNING

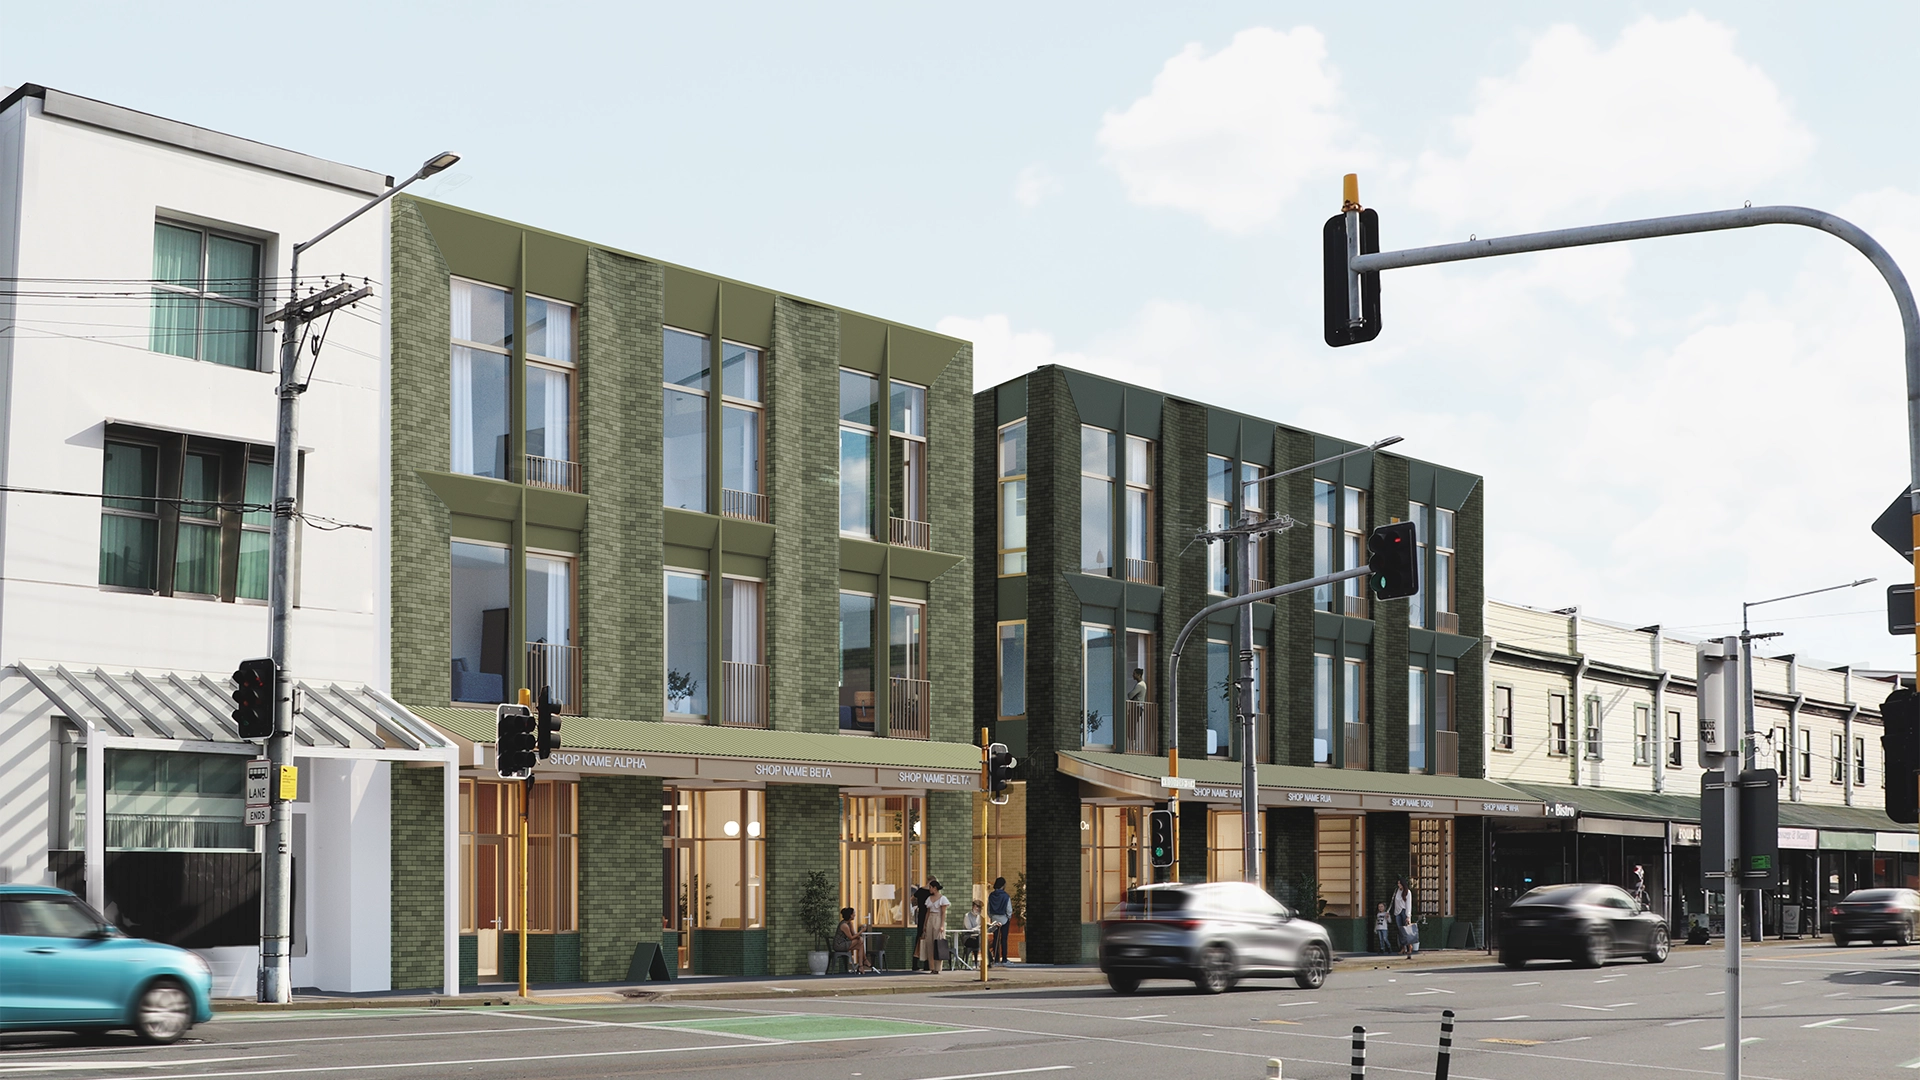
Good projects often start before the architecture does. We work with developers and landowners at the masterplanning stage, mapping out yield, access, staging, and infrastructure while the brief is still forming. That way the big moves are settled early, with architecture that works with the land and a feasibility that holds up, across infill, greenfield, and multi-stage developments.

Sectors

Lorem ipsum dolor sit amet consec tetur adip iscing elit torquatu rorsus inquit assentior quam te quidem lorem ipsum. Lorem ipsum dolor sit amet consec tetur adip iscing elit torquatu rorsus inquit assentior quam te quidem lorem.
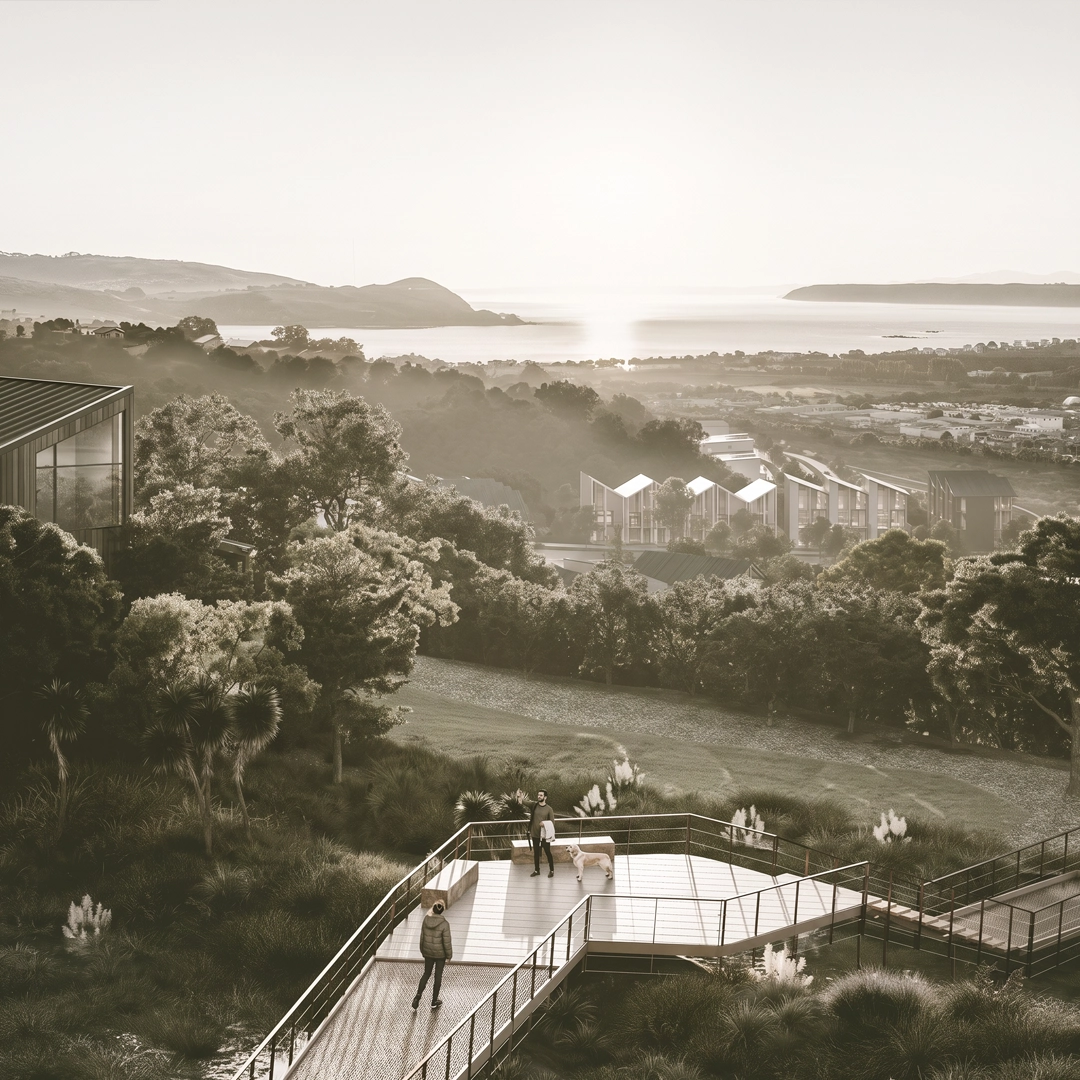
Urban Planning
Strategic masterplanning for residential communities, commercial precincts and business parks. Optimising land use while creating connected, sustainable environments. From site analysis to precinct planning, we bring expertise in efficient, innovative design.
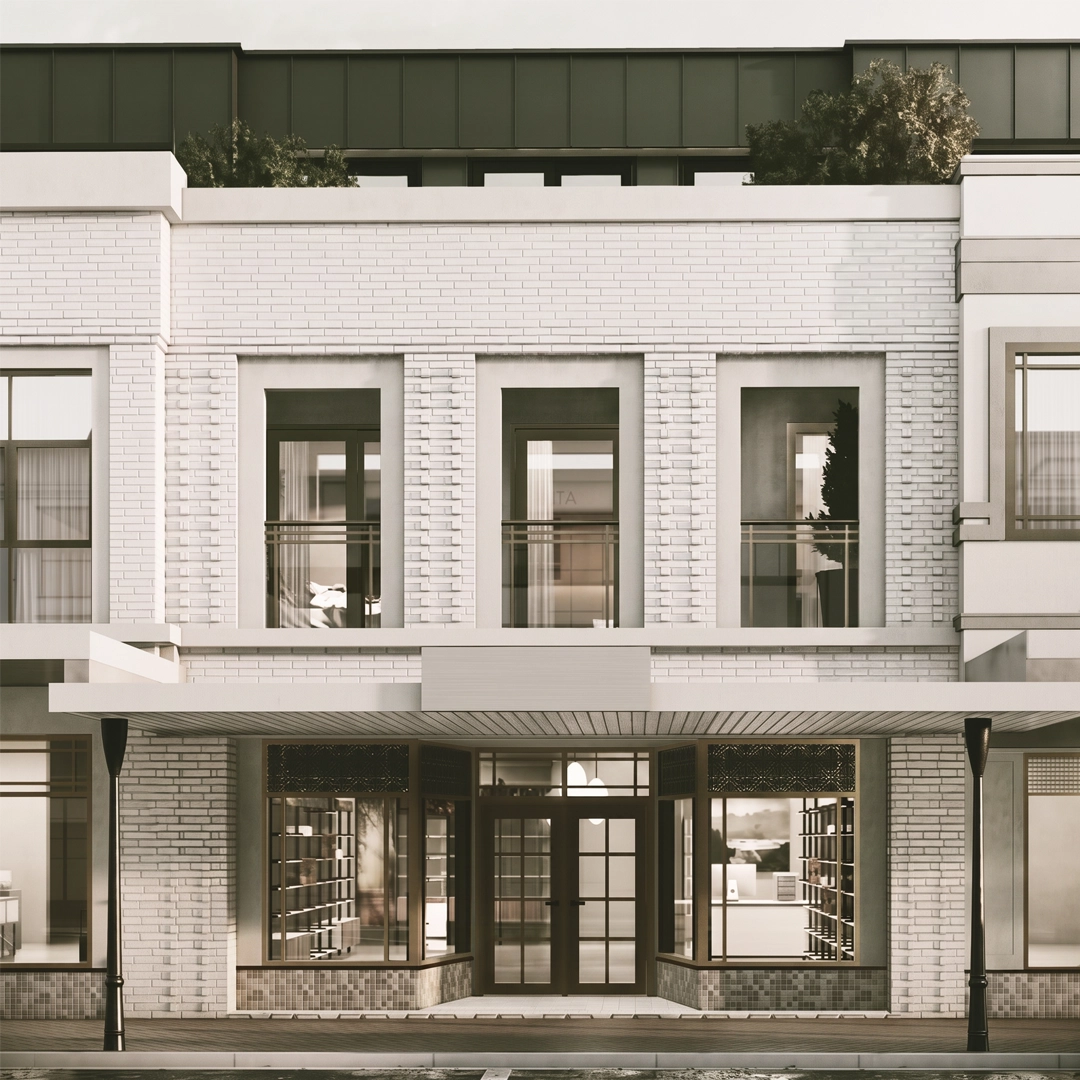
Mixed-Use
Complex developments that blend retail, commercial, and residential. Creating vibrant places where people want to work, shop, and live. We navigate the complexity of mixed-use consenting and design integration.
Industrial
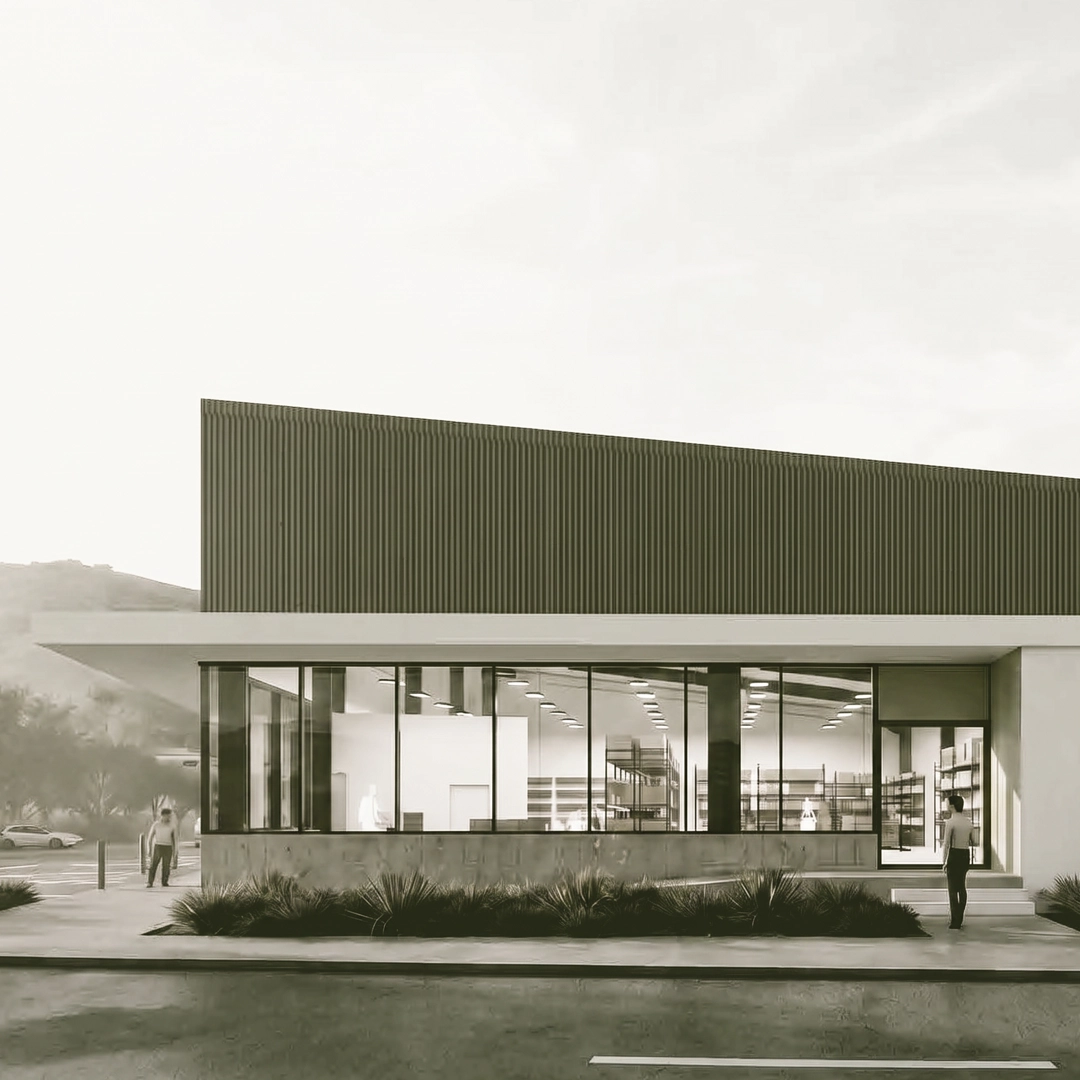
Functional, efficient industrial architecture. Warehouses, manufacturing facilities, and logistics centres designed for operational excellence. We understand the economics of industrial development and design for performance.
Apartments
From boutique buildings to larger developments. Apartment design that balances efficiency, amenity, and market appeal. We understand development economics and design for commercial outcomes.
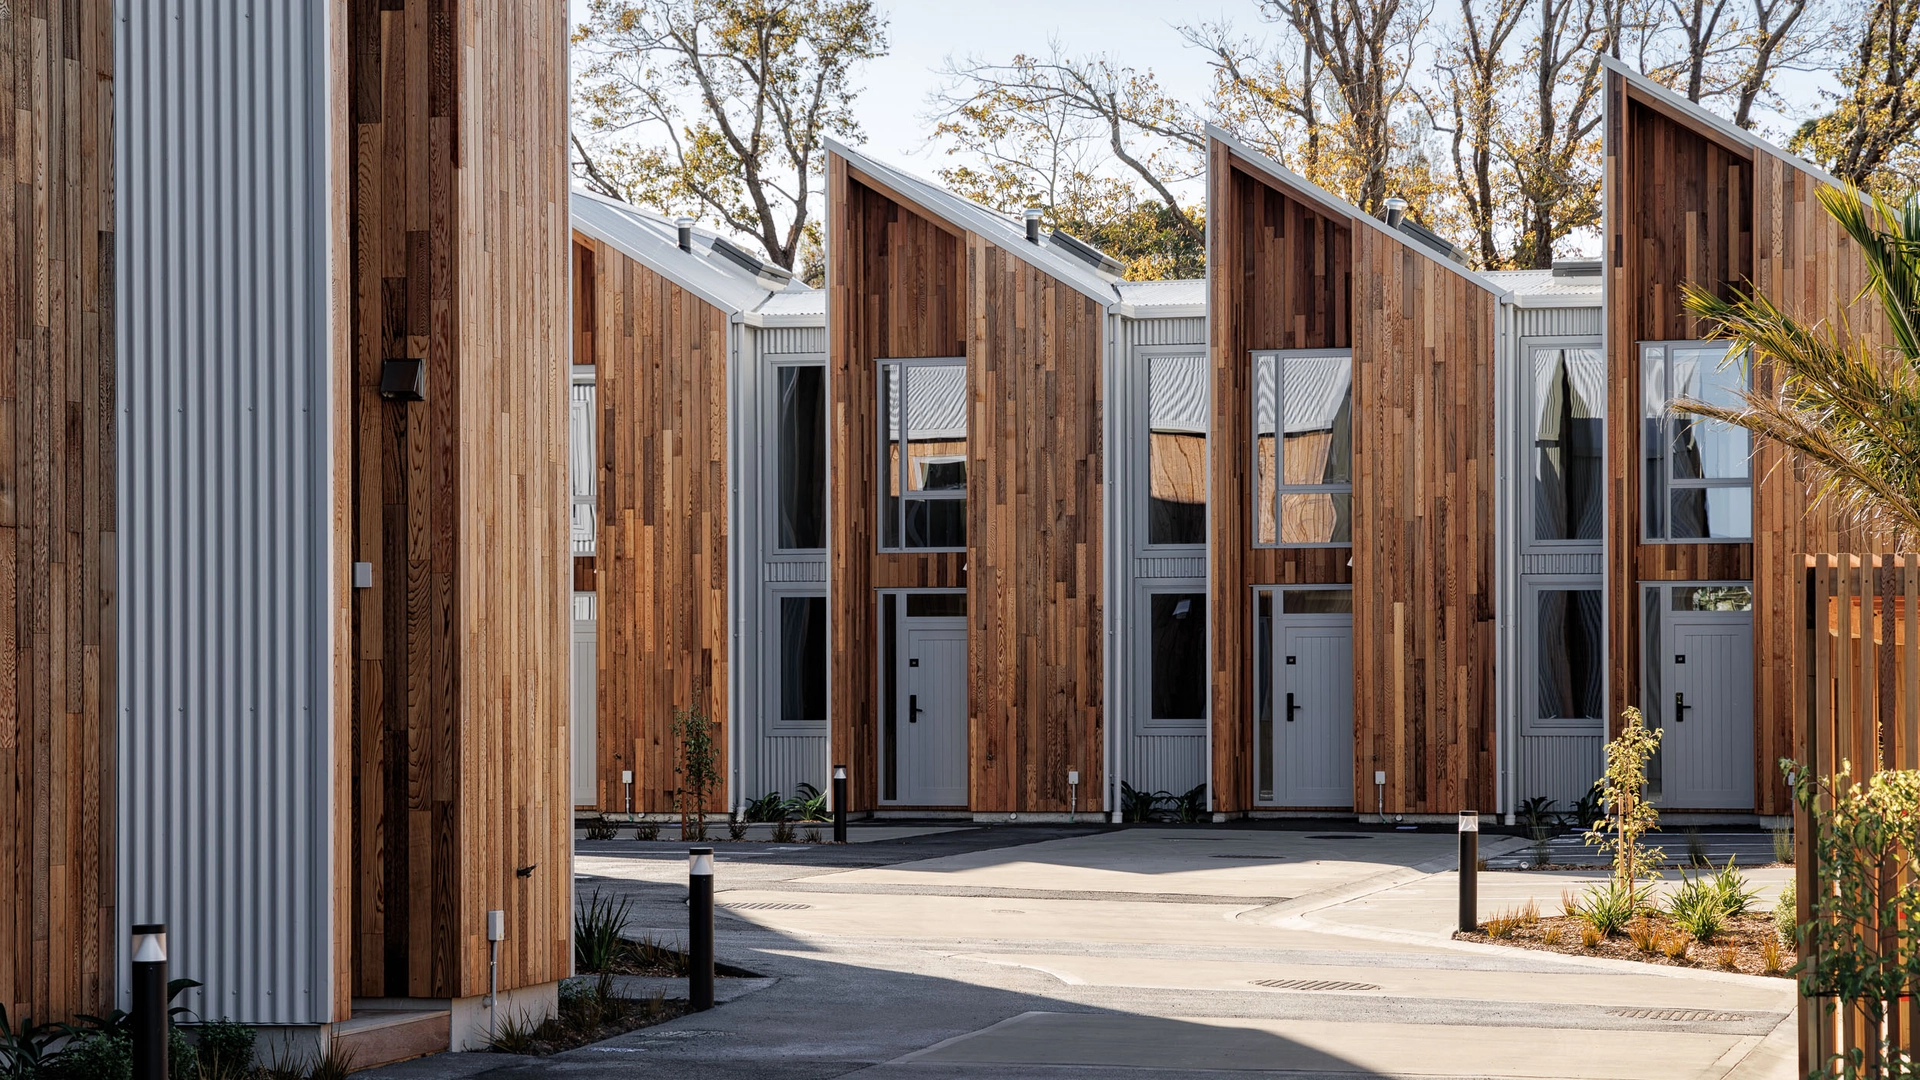
Townhomes
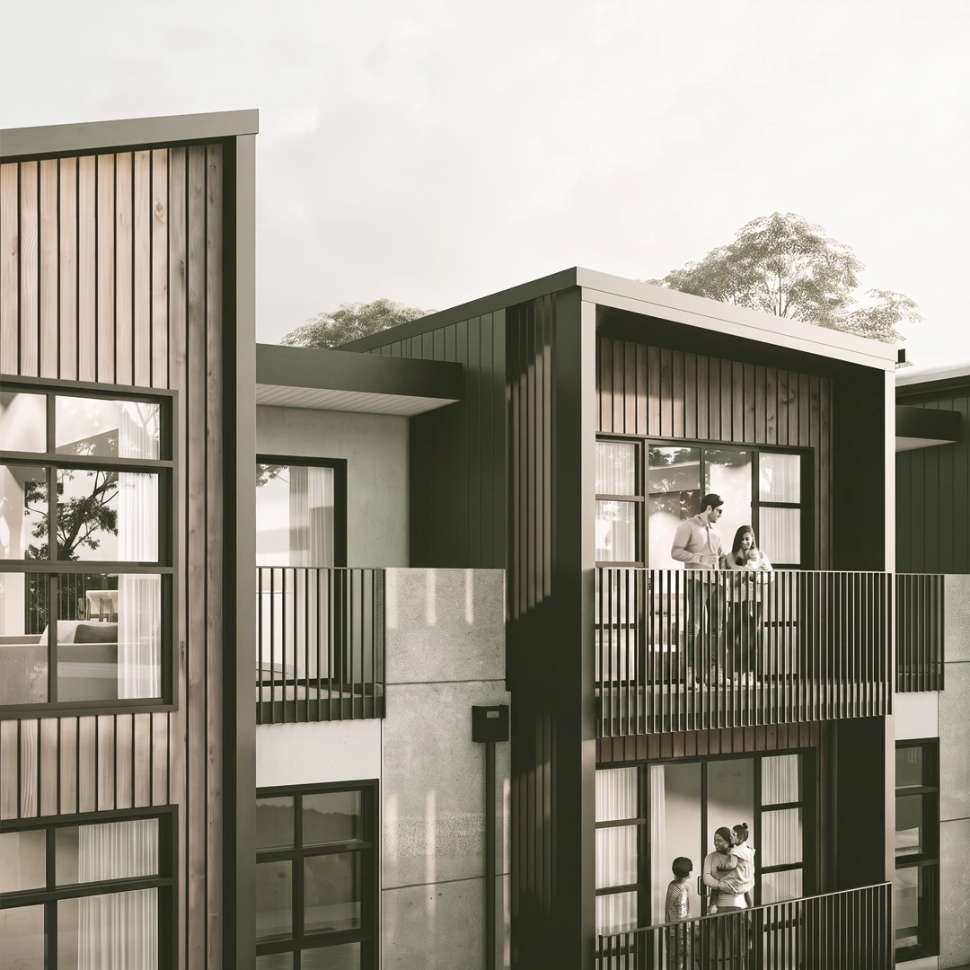
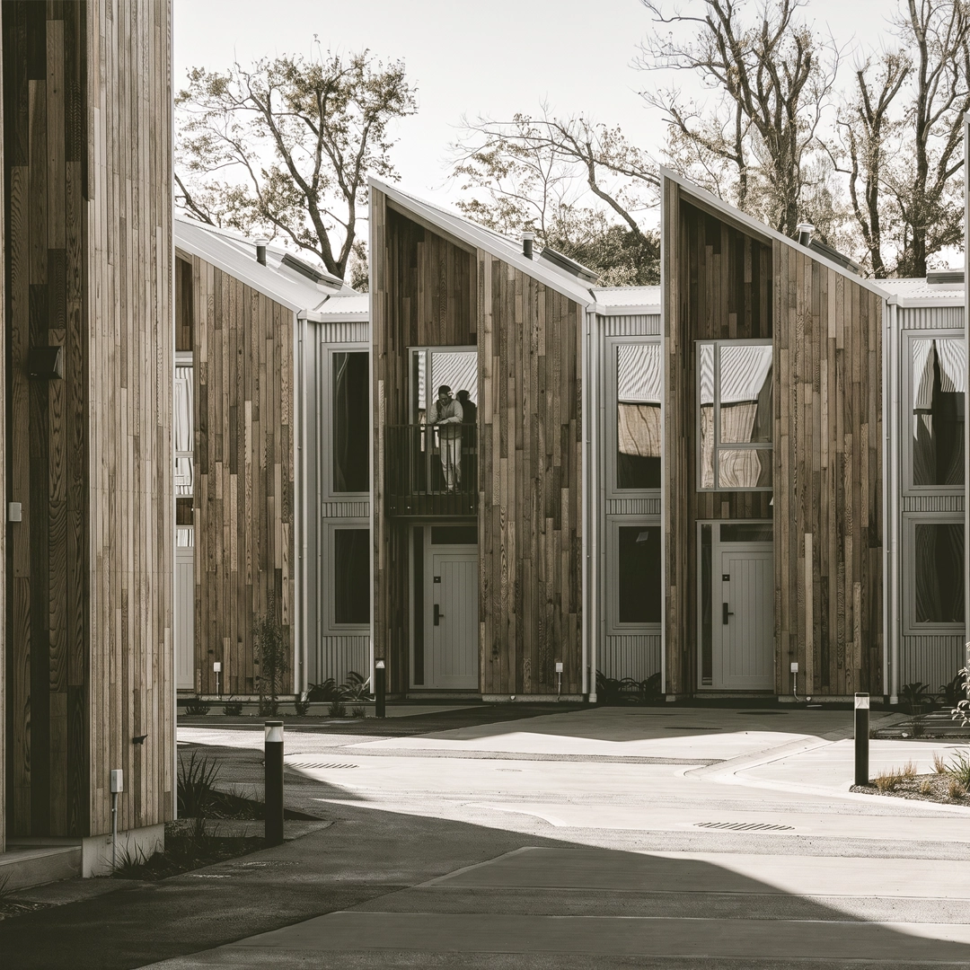
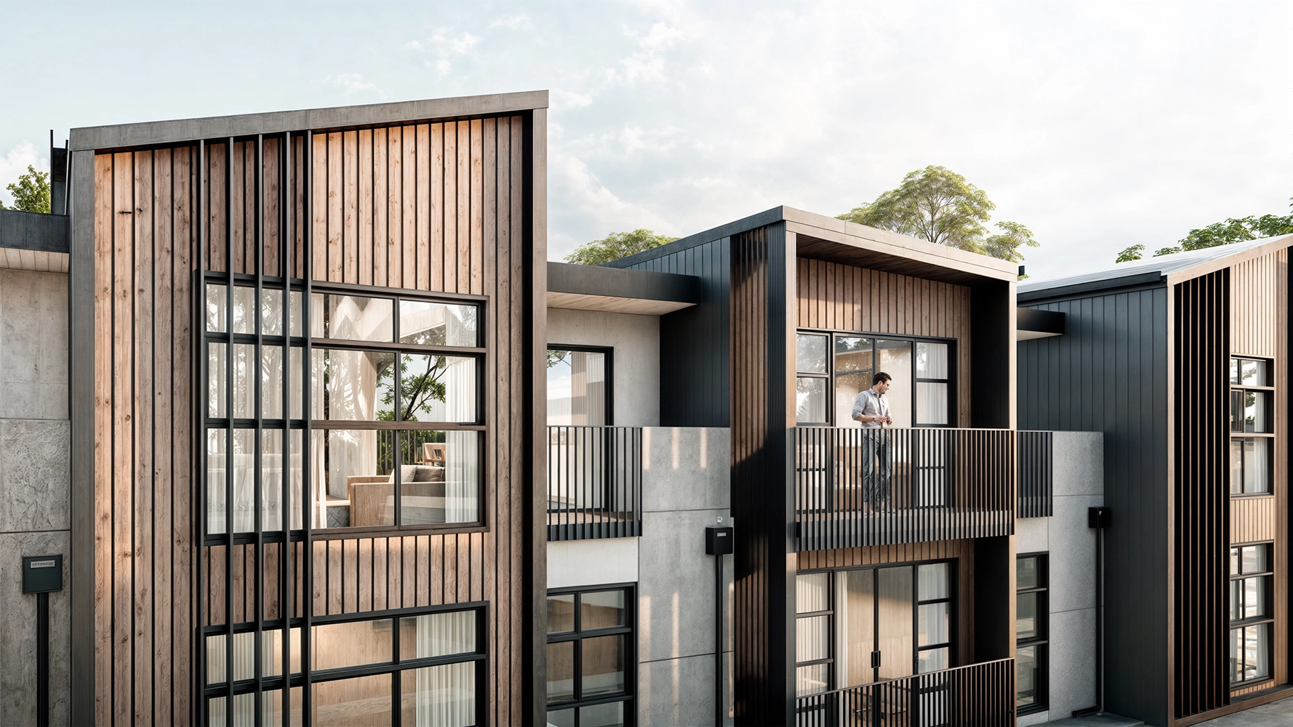
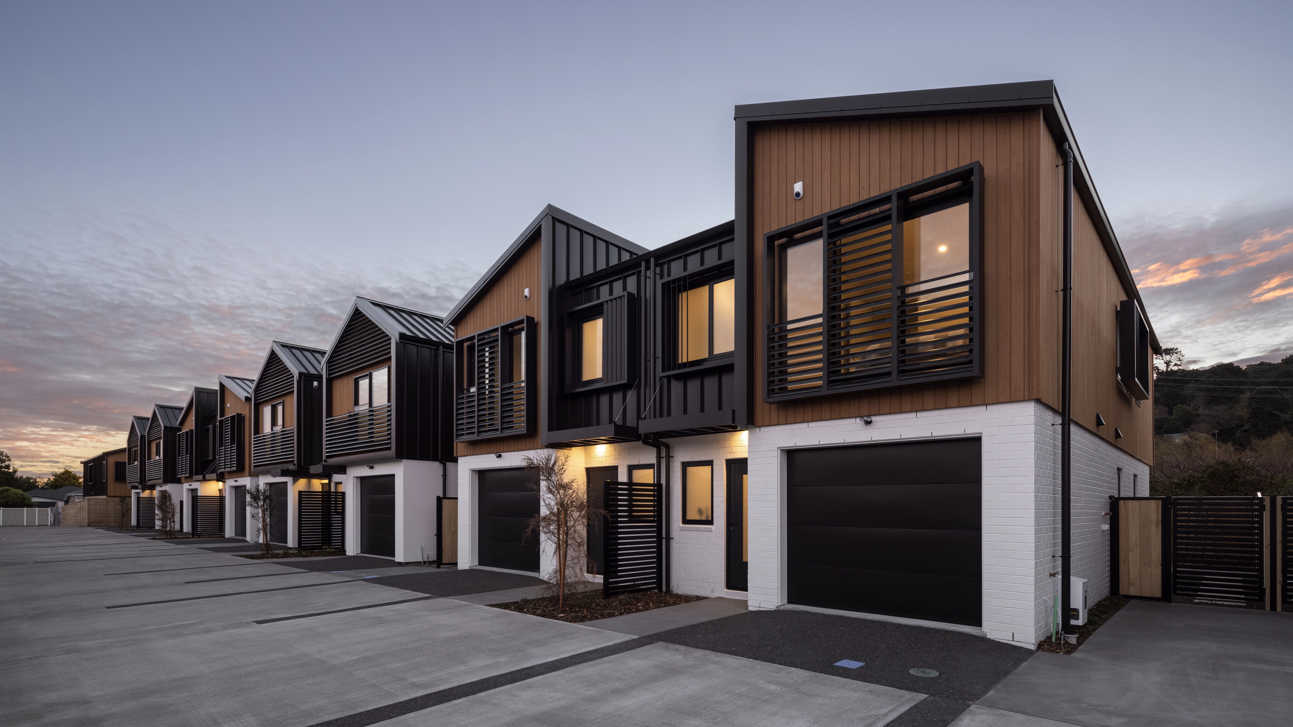
Medium density done right. Thoughtful townhouse design that creates genuine communities while meeting market expectations. We optimise for yield and cost, not just design awards.
Infill Housing
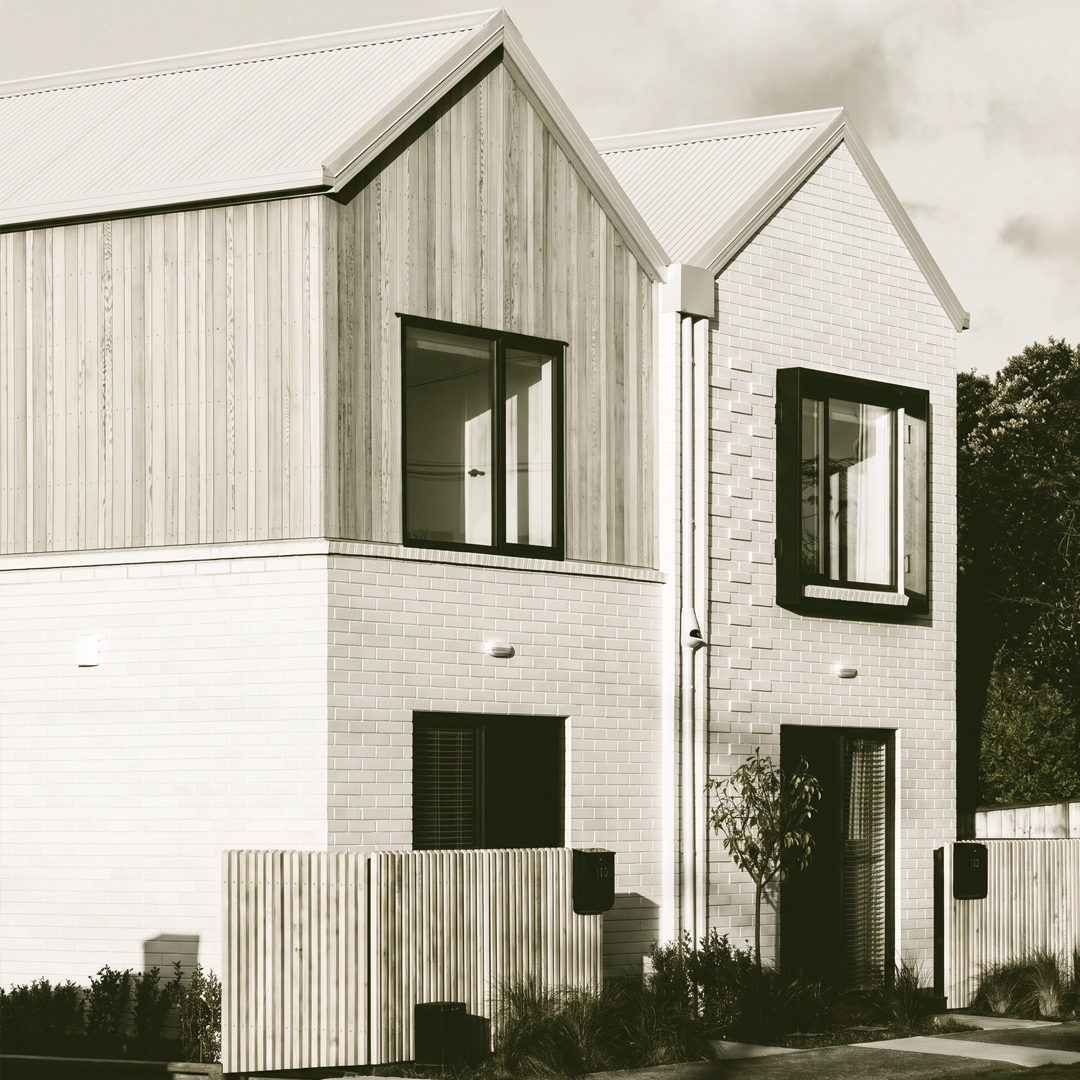
Maximising site potential under MDRS. From dual units to comprehensive infill developments, we navigate the regulations to deliver yield. Our Pre-Consent QA catches issues before council does, speeding up your approvals.
What We Deliver
1

We test what a site can accommodate: number of units, mix of typologies, GFA, and density. Realistic yield expectations before committing to a design direction.

2

Building footprints, height planes, setbacks, and recession planes mapped against district plan rules. Constraints and opportunities identified early.

3

For larger sites, we work out how development can be sequenced; what gets built first, how infrastructure is staged, where temporary access and services need to go.

4

We coordinate with other consultants on roading, stormwater, wastewater, and services to make sure the masterplan is deliverable, not just drawable.

5

For complex sites, we develop design guidelines, street typologies, and public realm strategies that set the rules for future development stages.

How We Approach It

We start withthe numbers; yield, cost, staging, infrastructure. The masterplan has to stackup commercially before we invest in detailed design. No point drawing something that doesn't work financially.

A masterplan is only useful if it can be approved. We work within district plan frameworks, anticipate council concerns, and design for consentability, not just architectural ambition.

We lock in the things that matter most first; access, orientation, density, staging. Detailed design follows. Fewer expensive changes later when someone realises the fundamentals don't work.

Sub Services

Feasibility

Concept Design

Resource Consent

Detailed Design and Building Consent
CLIENT TESTIMONIALS
no dyn
no dyn
"Voxell has been great to work with. The strong technical skills and proactivity of the team enable them to consistently deliver medium-density townhouse-style projects. Their professional team have introduced a new, enhanced level of quality to the design of our projects. We are always proud to take these projects to market. We definitely recommend Voxell and Faisandier Group look forward to continuing our relationship with them for future projects."
Simon Faisandier, Property Developer
“When I show people the designs, I present them as the future of Napier, they’re new age people and they think differently to what we do - it’s refreshing and it’s the future. The team were slick and professional and I’d definitely recommend them for future projects.”
Brendon Parker, Property Developer
Build Sustainably

With a Homestar Accredited professional on our team, we deliver high-performance, energy-efficient designs. Our in-house energy modeling optimizes building performance, reducing costs and enhancing comfort.

Sustainability
Related News

View our articles for the latest work in progress and project updates.

View all insights
Seaview wins ADNZ Award
News
2026

LET'S TURN YOUR VISION INTO A BRIEF

Start with a free consultation
Our Architectural Advisors can help to discuss the scope of your project and collect information to prepare a proposal for you and your team. Complete the form below or email us directly at info@voxell.co.nz
Thank you, we’ll be in touch
Oops! Something went wrong while submitting the form.