Multi Residential
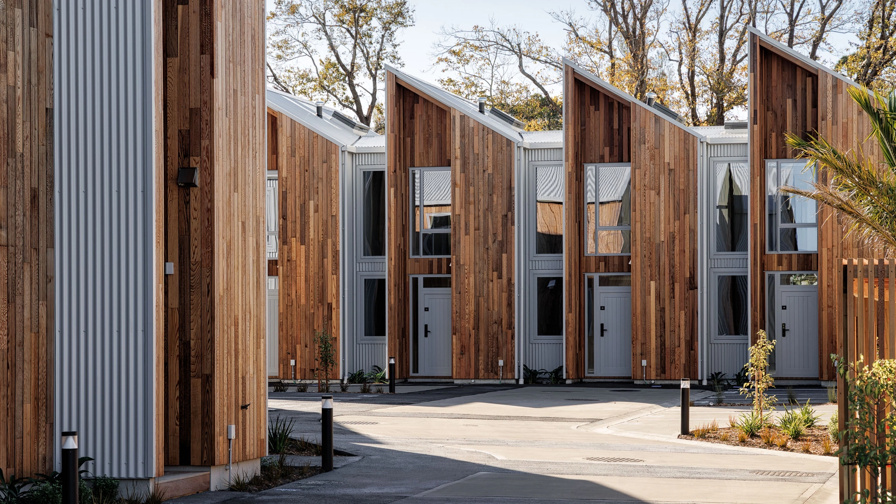
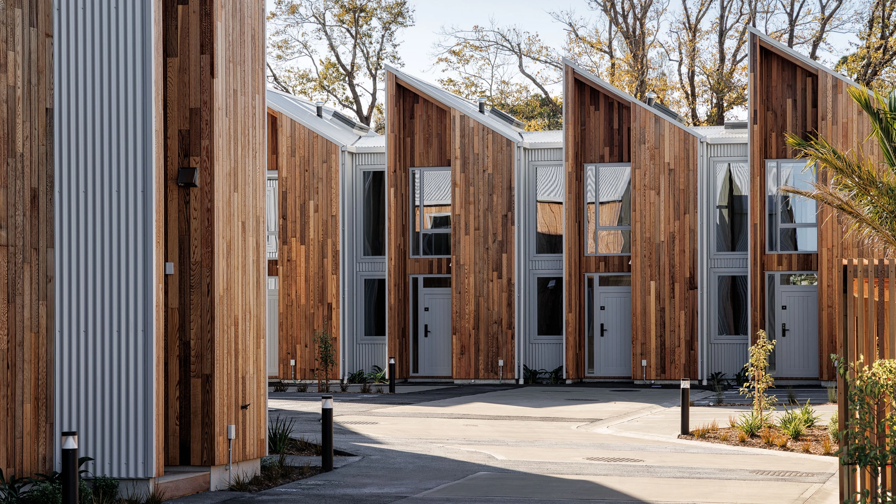
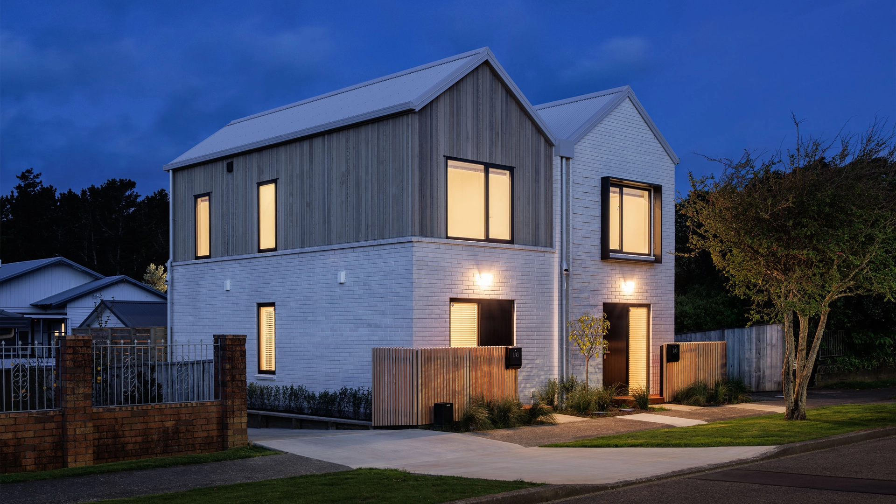
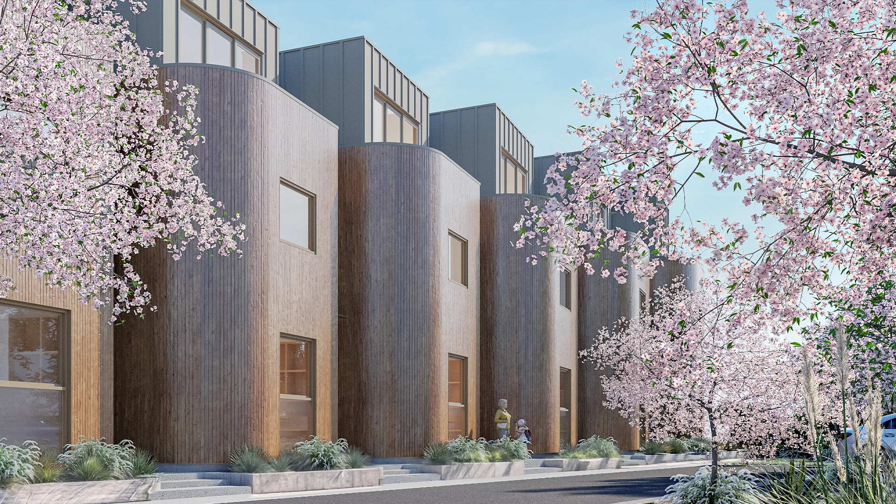
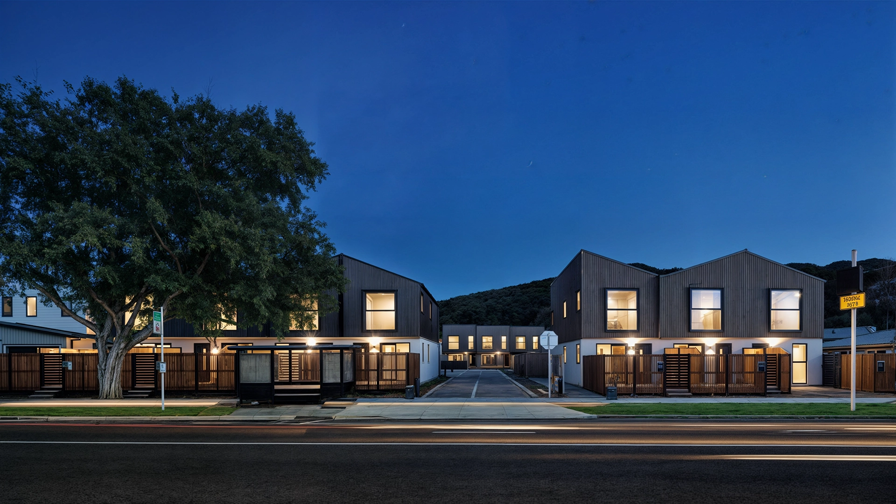
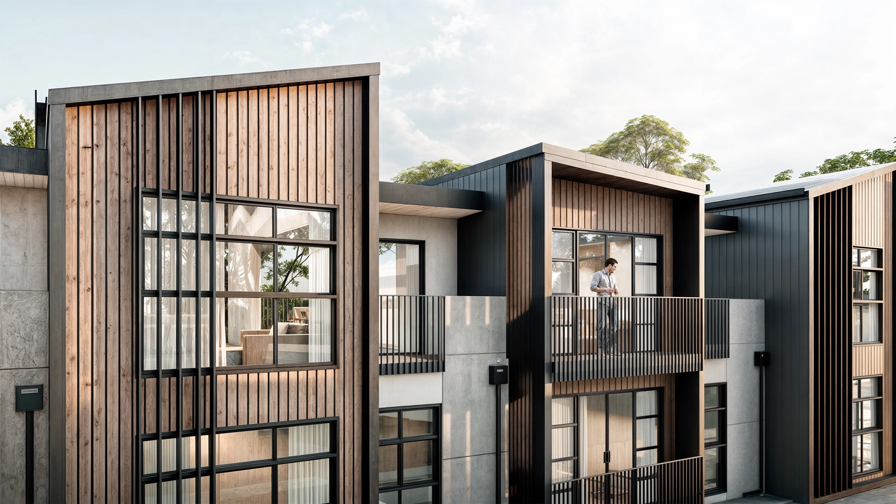
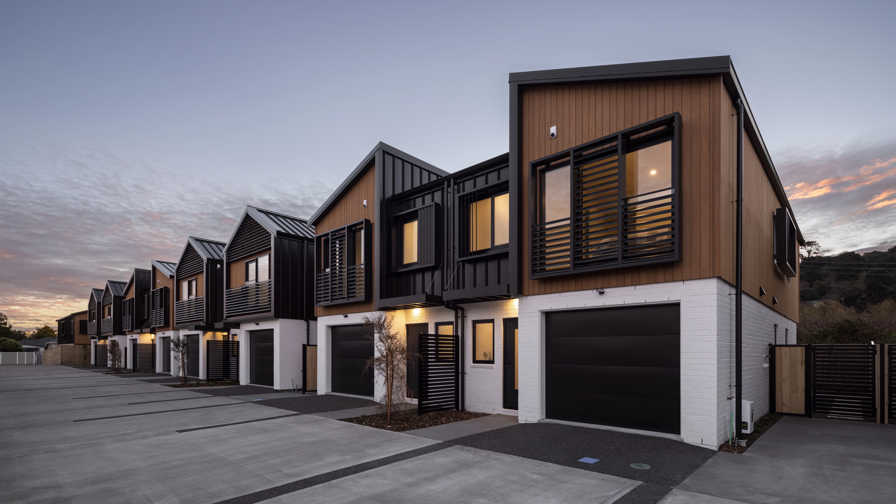
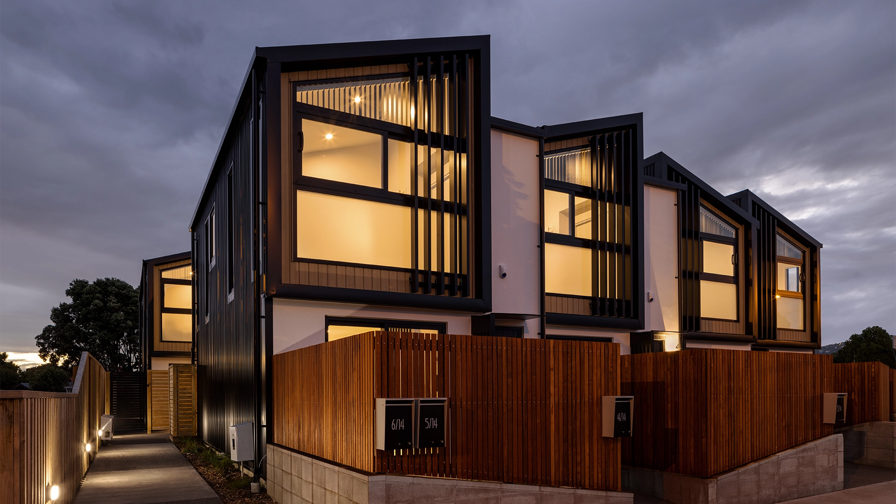
We work with property developers on multi-unit residential projects, from townhouses to apartments. We design for yield and cost as hard as we design for how the homes live, because a scheme has to stack up commercially and still be somewhere people want to be. We've delivered this across Wellington and the regions.
We start with feasibility: what the site can yield, the mix of typologies, and whether the numbers work before you commit. We send a proposal setting out a stage-by-stage plan, our fees, and timings, then pull together the existing site information, arrange a survey where needed, and build an early 3D model so we can test options quickly.
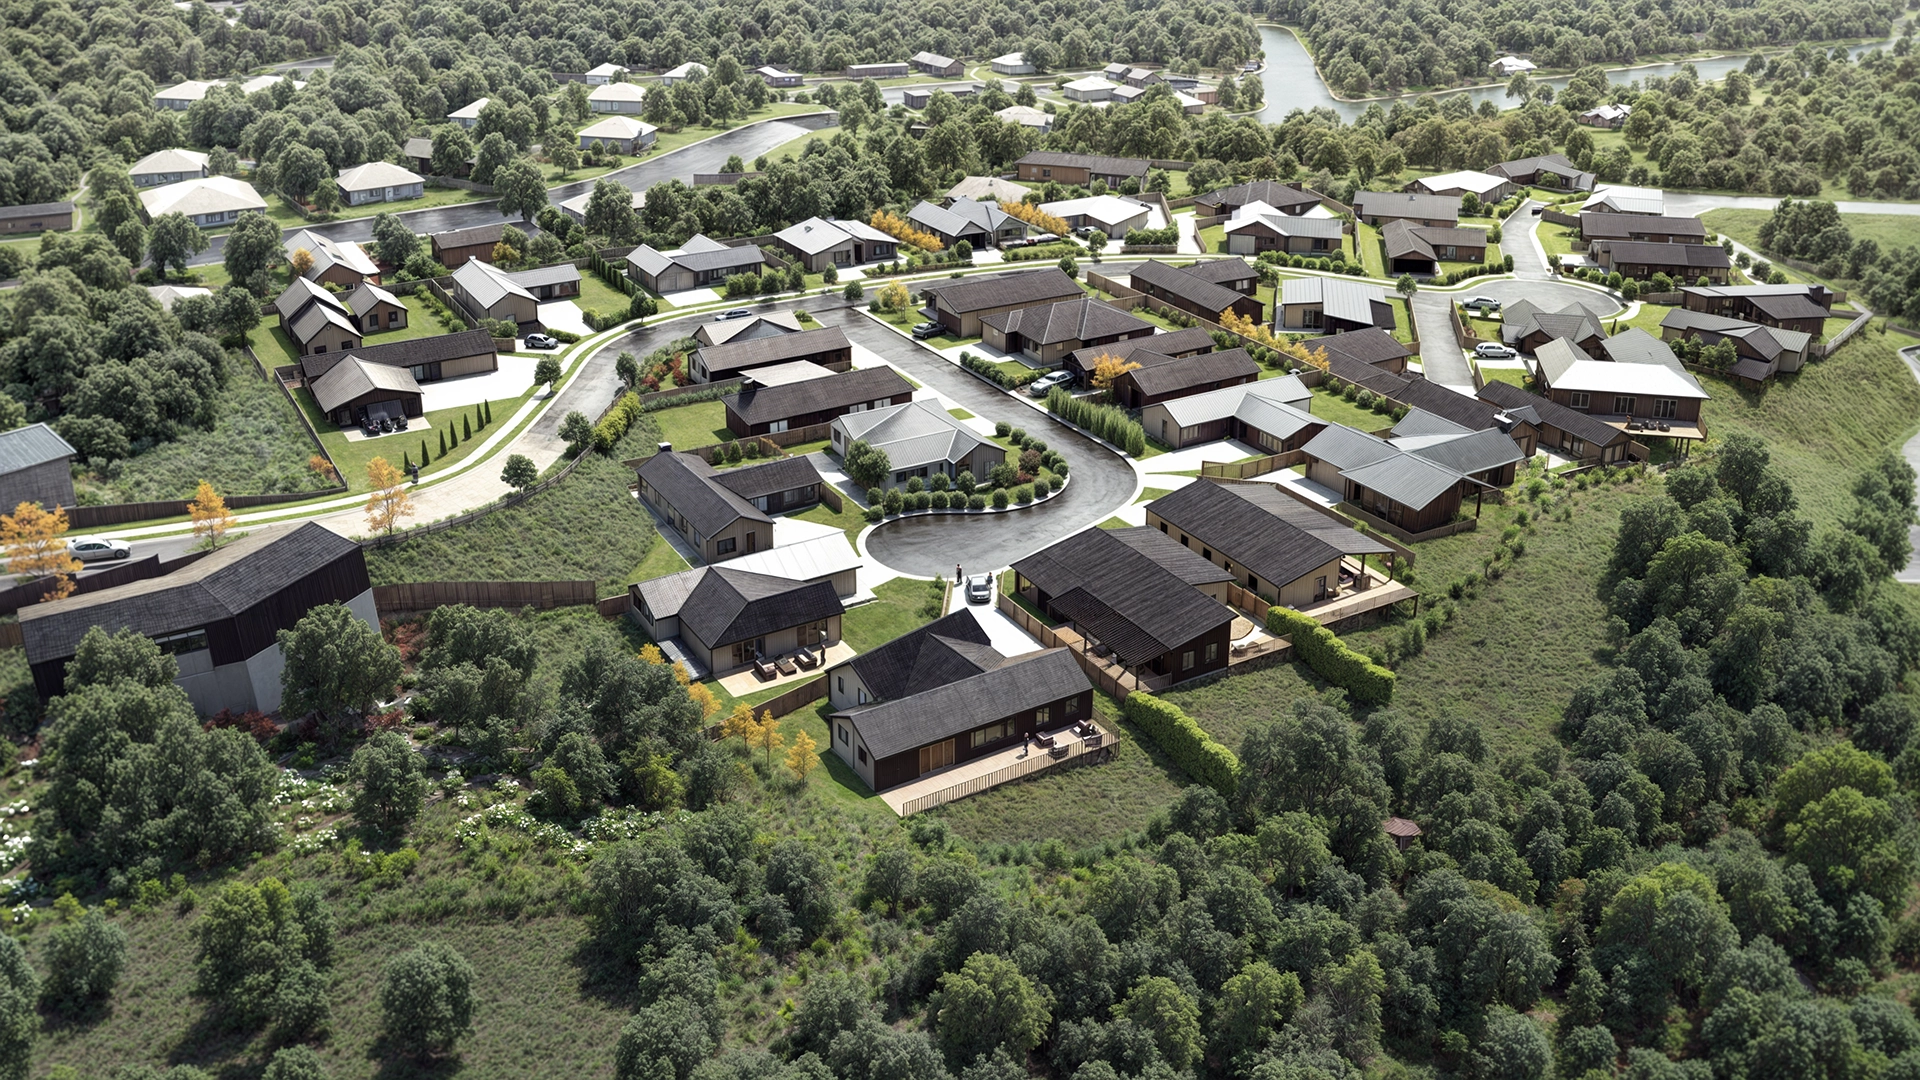
We develop the masterplan and built form: how many units, what block types, and how they sit on the site for sun, privacy, and access. Every move is weighed against yield, cost, and what will actually get consented.
The preferred scheme is refined with input from your engineers, surveyors, and planners. We lock in the relationships, sizes, and staging, and resolve anything that affects the development's cost or feasibility.
The scheme is coordinated into a documented set covering structure, services, materials, finishes, and net and gross areas. This gives you the certainty you need for funding, valuation, and pre-sales.
We produce the drawings and specifications for consent and for pricing the build. Consultant input is integrated across every block type, so the documentation holds up at scale.
We prepare the documents for tender or your preferred procurement route, help you negotiate with contractors, and prepare the contract documents for signing. At scale, getting this stage right is what protects your margin.
Through construction we carry out contract observation across every block and stage, monitoring the works against the design and supporting the contract administrator, so quality holds from the first unit to the last.
We start with feasibility: what the site can yield, the mix of typologies, and whether the numbers work before you commit. We send a proposal setting out a stage-by-stage plan, our fees, and timings, then pull together the existing site information, arrange a survey where needed, and build an early 3D model so we can test options quickly.
We develop the masterplan and built form: how many units, what block types, and how they sit on the site for sun, privacy, and access. Every move is weighed against yield, cost, and what will actually get consented.
The preferred scheme is refined with input from your engineers, surveyors, and planners. We lock in the relationships, sizes, and staging, and resolve anything that affects the development's cost or feasibility.
The scheme is coordinated into a documented set covering structure, services, materials, finishes, and net and gross areas. This gives you the certainty you need for funding, valuation, and pre-sales.
We produce the drawings and specifications for consent and for pricing the build. Consultant input is integrated across every block type, so the documentation holds up at scale.
We prepare the documents for tender or your preferred procurement route, help you negotiate with contractors, and prepare the contract documents for signing. At scale, getting this stage right is what protects your margin.
Through construction we carry out contract observation across every block and stage, monitoring the works against the design and supporting the contract administrator, so quality holds from the first unit to the last.
Feasibility & Project Strategy
Conceptual Development
Resource Consent
Consenting and Documentation
Procurement Management
Construction Monitoring
Contract Administrations
Design Management
Architectural Interiors
Masterplanning + Urban Design
BIM Services
Green Building Design

.webp)


.webp)
.webp)
.webp)
.webp)


